Flat and low-pitch commercial-style roofs on homes and apartments often use ballasted mounting — weighted frames that reduce penetrations. The approach solves waterproofing worries but introduces wind, drainage, and structural checks of its own.
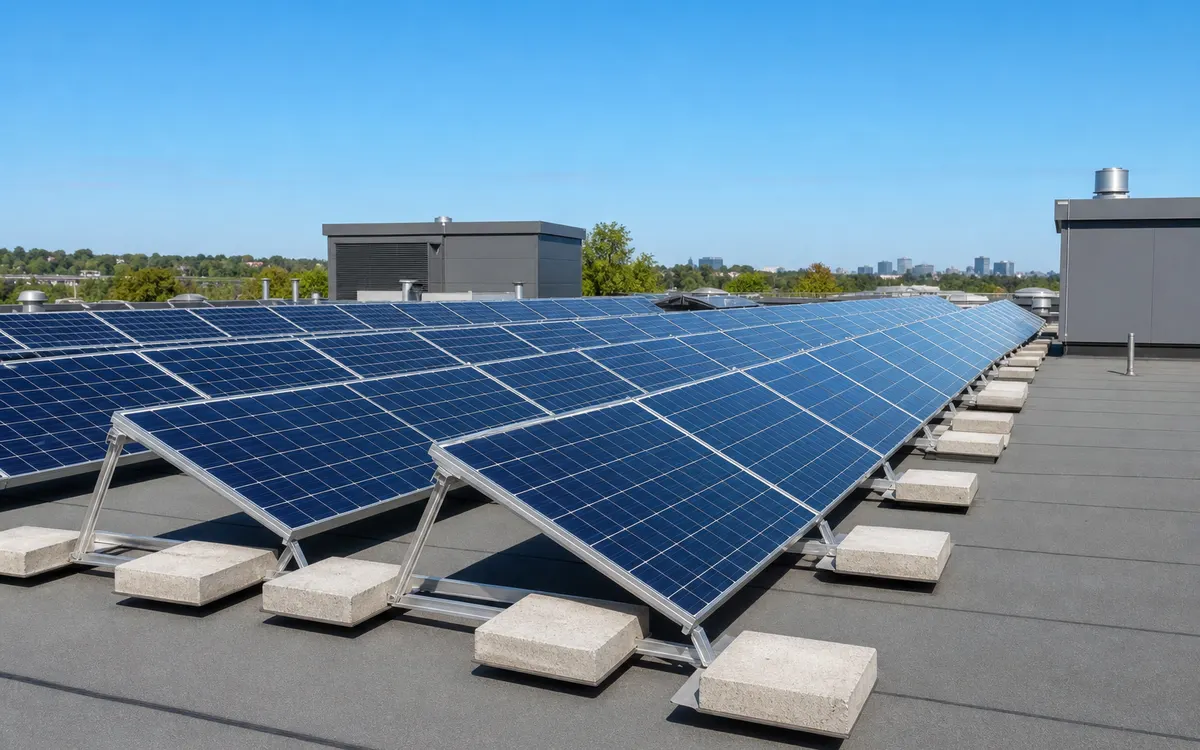
Why ballast exists
Every penetration is a potential leak path on membrane roofs. Ballast systems rely on weight and geometry to keep arrays in place, sometimes with hybrid fixings at edges or high-wind zones.
- Request wind-region engineering for your site
- Confirm roof load capacity with a structural opinion where required
- Protect membranes with approved pads and walkway rules
- Plan drainage paths so frames do not create ponds
Ballast is an engineered system, not bricks on a frame.
Edge zones and uplift
Wind uplift is strongest near roof edges and corners. Designs often increase fixings or omit modules there. Do not let sales layouts ignore those zones for a prettier kW number.
Access and maintenance
Leave service walkways. Fire and facilities access may be mandated on multi-residential roofs.
When penetrations are still better
Some lightweight roofs cannot take ballast weight. Mechanically fixed systems with proper flashing may be safer. Let engineering, not habit, decide.